Showing posts with label Kitchen "During" pictures. Show all posts

Tuesday, November 29, 2011

We Have Central Air & A Heat Pump Now

A year ago today we purchased this home.  We've been working at the house nonstop to move in.  Finally!  Today we had S&K install the central AC and heat pump. 


We're very happy to have both.  The heat pump will reduce our oil use and will save on our heating bill, so it was a great investment.  And the AC is a must for me.  I use it wisely, but I don't do well at all in sweltering heat. 

One thing on our To-Do-List is to remove this tree that is growing from the basement window well. 


I can't believe the former owners would just let this grow there and cause potential problems.  We're discovering that they didn't take really great care of the place, unfortunately.  I feel like the house was sad when we bought it.  I hope it is relieved to have now inhabitants who really love it and who will always care for it properly. 

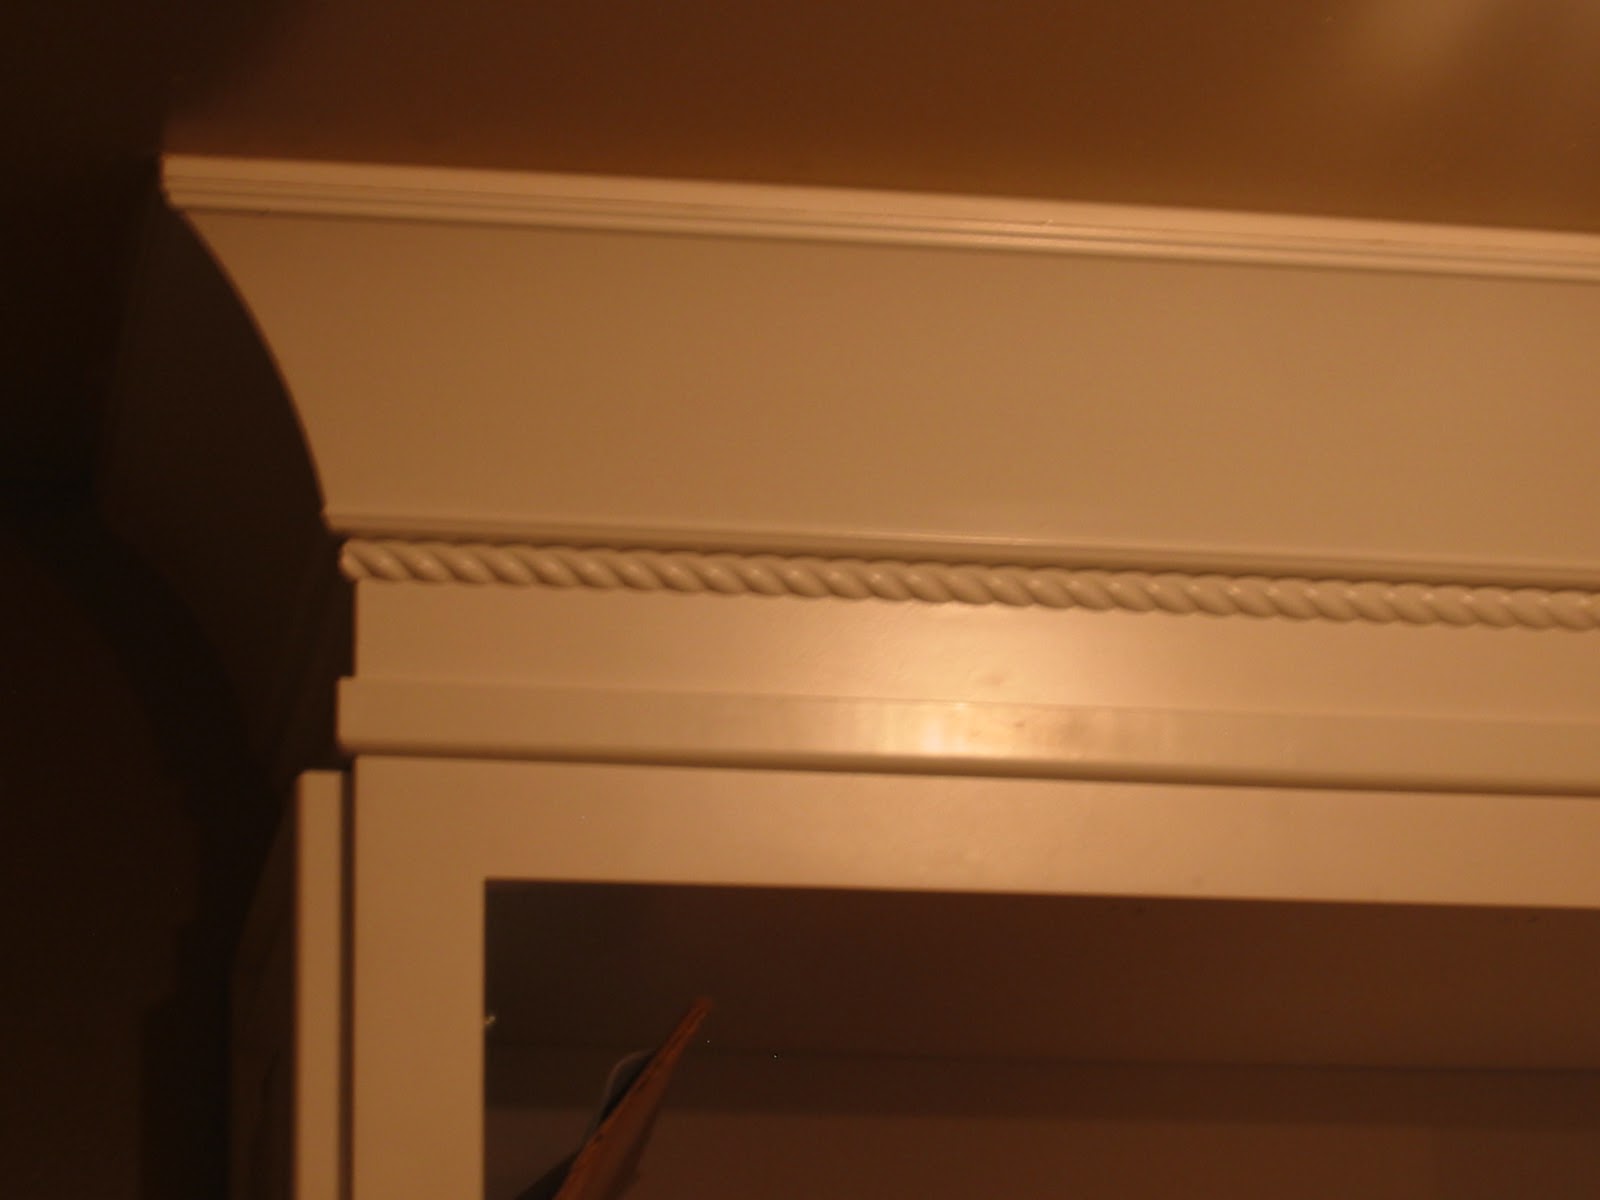
The crown molding really pops the color.  So many people advised me not to paint the ceiling, but I think it was a nice choice.  I consider the ceiling to be the 5th wall.  It likes to have color, too!


 Tonight Jeff & I divided and conquered; he worked upstairs in the master bath and I worked downstairs.  And he's multitasking as usual--on the phone taking care of business while working.


He had to remove about 20 pounds of a really poor caulking job. Whoever did this botch job must have just dumped the caulk on haphazardly and let it fall wherever it wanted.  AND they caulked right over mildew.  Can you say lazy?  It was awful.  It's like they didn't even take pride in their home.  I'm angry that these things were done to this beautiful home.  We also discovered that they painted over wallpaper, and slopped paint all over the gorgeous woodwork of the staircase.  Thanks former owners.  Thanks a lot!

Sometimes I feel sad that we left a squeaky clean, freshly painted brand-new looking paradise for the buyers of our old house--when we bought a filthy dirty house that isn't anywhere near move-in ready.  Ah well, at least we could spot a diamond in the rough.  Slowly we will restore her to her original vigor.  She's a little rough looking right now, but all she needs is a lil' makeup :-)

What is going to be stunning is to renovate this gorgeous mahogany floor. 


I can't believe anyone would have covered this beauty up with carpet.  We tore the dirty old carpet up, and now we are excited to get started on this project. 

The China cabinet has been delivered and is being stored in the very messy living room for now while we finish the dining room.


The paint and trim is finished!


There's still a mess in this area. 


When we arrived today to work, there was a giant flock of blackbirds flying overhead.  It took about 15 minutes for all of them to pass.  There must have been thousands!


Anyway, check a few more items off our list.  I finished up most of the painting and touch-ups today.  Lots done, but still a ton to do.  I'm trying to divide my time between both houses, and it's getting tough but I am doing it.

Saturday, October 15, 2011

Flooring Done Today

We went over to the house this evening to check things out.  The flooring has been installed in the kitchen, dining, room, hallway, and half bath.


 The new vanity and mirror are now in the half bath.  The rest of the room is still needing renovation though.


Now that the floor is in the spacers have been added.  Now all we need is the shoe moulding.  The seeded glass in the corner display cabinet in the kitchen as well as the undercabinet TV are in too. 


Decorative elements have been added too.  Some of the ceiling medallions are in and just awaiting light fixtures. 


Brackets to soften the edges of the dining room are also in.

Sunday, October 9, 2011

Kitchen is almost DONE!

Well, the old threadbare bright RED 1950s carpet in the entry and dining room is now gone.  I sure won't miss that!  Everything looks great with the subfloor found underneath.  At some point the original floorboards were replaced.  I can't wait to get some moulding around that beautiful arch and to polish up the staircase.


The first layer of crown moulding in the dining room has been applied.  The stacked moulding should go in Monday.  We're still waiting for the ceiling medallion to arrive, but the chandelier was delivered on Friday.  I can't wait to see this room all finished!


The pillar has been framed and mouldings added.  Thank goodness we had enough leftover to do this and make it look more like an intentional design element.  I never wanted this column, but it was necessary.  I think it looks nice now as it meets the granite at the bottom.


And here's a preview of our soap dispenser:
Unfortunately with being sick this week, the communication breakdown has cost us something we wanted.  I went to see the sink and countertops for the first time today and noticed that Jeff told them to install the wrong sink.  It's the right shape and type, but the wrong size.  I wanted one that was larger to accomodate the larger pans that I cook with.  When I cook, I usually make several portions so that we have leftovers (don't have to mess up my kitchen to make dinner two days in a row), or so that I have meals that I can freeze.  One thing that hurts my back more than anything is washing these gigantic heavy pots.  I don't think two of them will even fit into this sink:-(

Wednesday, October 5, 2011

Kitchen Is Coming to Life!

So much is happening over at the new house right now.  I so wish I could be there.  Stupid flu!  Anyway, the first almost "After" pictures have been loaded into the computer.  This is looking great!  But first, look at the mold we found hiding under the carpet by the downstairs bath right off of the kitchen:


:-(  Not good, but at least we discovered this now rather than later.  We were not going to redo the flooring here yet, but at the last minute we decided too--and what a good decision that has proven to be.  This can have health ramifications, so it will be torn out carefully and the floor will be replaced.  The new floor will be installed next week.

Now, on to the good stuff.  The countertops are almost finished, and they are gorgeous! 

You can see that the decorative window valance has been installed as well as Jeff's idea to have a stone sill.  I think that looks fabulous, and I never would have thought to do that.  He and I have made a good team in creating this new kitchen for both of us.  I'm also really glad that I talked Jeff into getting the double ogee edge upgrade; the price was worth it for the look it creates, and it makes such a difference visually with light play, and echoes the beveling in the cabinetry: 


The peninsula stone is being installed as I type this.

 Faucets will be going in shortly.


The soft palette of this granite is really pretty.  It's very neutral and is a good complement to the bright white cabinets I think.


 The refrigerator surround is close to being finished, but we need the refrigerator first.  Shipment has been delayed due to having it shipped from a warehouse to the retailer and then to us.  I don't understand that, but that's the way they do things I guess.

 The Classico door surround with rosettes has been installed in the kitchen doorway to the hall.  

Surround to the outside door is also in.

 The corbels look odd right now.  We're going to have to fix that.  They need something to look right.  I am just unsure what to do with them.  We need advice from the professionals on that one.

 I'm glad that we put a corner cabinet here as it will yield more storage.


 I'm loving the rope filler detail and the furniture feet.  I'm so excited!  It won't be long now:-)

 The view from the dining room is looking better each day.  But those corbels... we gotta do something about that.  It looks bad.

 We're waiting on the rope spacers for the peninsula.  There will be one on each side of the large drawers.


Plumbing is finished in the half bath.  The new vanity & stone has been installed.  Flooring next week, removal of piping around the wall (since our team found a way to run pipe under the floor to be more aesthetically pleasing), painting next week.  In this looooooooooong 5 year process to get to this point, I don't think Jeff or I have ever felt more happy with the progress than today.  We can really see everything we have planned for becoming a reality more and more.  We are so excited to move!

Friday, September 30, 2011

Our Kitchen is Looking More Like a Kitchen Each Day

Wow!  This evening Jeff & I were able to spend some time in the construction zone (eh, that would be the kitchen), and we were so happy to see how everything is coming together.  For some reason it hasn't felt like our house yet.  I think that is because of all the trials & tribulations we've been through just to get to this point.  It's been a five year roller-coaster ride journey.  I guess I haven't yet allowed myself to feel truly excited about anything to do with this house because of always expecting something to go wrong.  I keep looking up in the air for the other shoe.  

But tonight was different.   I stood in the space where the stove is going to be, and suddenly it hit me--I will be cooking here.  I looked all around at each spot and could finally picture our day-to-day livng there.  I teared up.  This house means so much to me because of all the love that has gone into creating it, and because of the good things I will be able to do to rescue animals.  We have a long way to go, but it has done wonders for my sanity to actually see progess, and to see our plans finally coming to fruition.   The kitchen just feels like "us" now, even though it is unfinished.

Of course this is not to say that we don't have trouble still.  We discovered today that some of the the furniture detail side panels for the cabinets were missing.  I hope these can be ordered and rush shipped the way the rope design spacers have been.  I don't want to wait a day longer to have the kitchen complete.  We were told that we can go ahead and keep the spacers that do not fit.  They are such lovely pieces, so I am sure that I can find some creative way to use them.  Maybe for a shelf, or on our future mantle yet to be built.  I was also thinking of using them to build a small table and use them for the legs.  I'm creating a beverage center for coffee/tea upstairs by the bedroom, so perhaps this will be where that table will go.  Perhaps if there is any remnant from our granite order we can make a top for this table.  I have lots of ideas, but that one seems the best right now, and then I won't have to purchase a table.


Here you can see where the rope spacer will go.  I really think they make the cabinetry.


 The sink will go under the window and the dishwasher to the right.  The decorative window valance will go up soon.

We decided to create a shelf for the microwave to keep it off of valuable counter space.

The crown moulding will go on top of the cabinets, ceiling, and into the dining room.  We still need to decide on a coordinating chair rail for the dining room too.  

 This picture of the peninsula without the counter showcases all of the storage we will have.  I am very excited about that because I've always had a problem with lack of space creating clutter in my work area.  This will help so much.


 On the left is the refrigerator cabinet and pantry closet.

The pantry closet has 4 roll-out trays.

 The corner cabinet by the stove has a dual shelf lazy susan.  Oh and look--it's a cricket on the floor. They mean good luck:-)

 This is the corner that attaches to the peninsula.  I love the corner cabinet.  That's probably where I will store our everyday dishes because of the proximity to the dishwasher.  I'm not loving the paint color, though.  It's reading a lot darker on the walls than I thought.  It's still a nice color though, and I don't know if I feel like repainting it.

 We needed a pull-out trash and recycling center for convenience.  I don't like these things to be visible, and pulling them out will be easy on my bad back since the cabinet rolls out.

A pull-out spacer will serve nice as a wine rack or for spices to be be functional and save space.


The drawers are full-extension so no space at all is wasted.  I love how deep these are for storage of cookware.

Apparently we are not the only creatures enjoying our house.  Jeff found this snakeskin in the basement, so I guess we have snakes:-( 

They are going to get an eviction notice since we're going to have to humanely relocate them.  We may need some help finding them and trapping them alive so they may be released in a more suitable habitat for them--and that is not with us!   I worry about our pet rabbits and mice.


We also found this very large spider trying to get in the back door.  I hope that he doesn't find his way in the way the ants did.  They ate the leftover pumpkin bread that I made for the team working over there.  Ants weren't invited!