Showing posts with label Kitchen Renovation. Show all posts

Saturday, November 26, 2011

The Pressure Is On--Moving Next Saturday!

Well we rented a U-Haul for next Saturday and Sunday, so it looks like moving day will be then.  I thought it would never come!  We've been exhausting ourselves almost daily trying to get the house as done as it can be in the kitchen and dining areas.  The dining room is almost painted.  We're paying my little sister to help us out a bit.  Sheila started a deep clean of the place today.  I don't think that house has been cleaned for a looooooooong time.  Maybe 20 years or so?  I don't know how long, but it was filthy!  She needs another day to finish it.

In the past week, we have done a lot.  The register covers were purchased and we put them in:


We bought supplies and starting prepping the dining room for painting.  Jeff and I rolled out the plastic tarps and cut them to size.


Then everyone got to help put up Frog Tape.


What IS it about painter's tape?  I couldn't resist having a little fun!

Sheila was a big help.  She is comfortable on step ladders.  With my nonflexible bad back it's hard for me to stretch up to the ceiling.  And ever since I was in a terrible car accident my ankle joint doesn't have full range of motion, and that really compromises my balance.  I appreciate her help so much.


See!  I'm not the only one who enjoys the painter's tape!  Once the prep was underway, the spackling began.  


I am a spacklin' fool!


Then it was time for the sanding.  Dust was everywhere.  It was hard to breath.


Something we learned while removing light switch plates:  use a screw driver.  A spackling knife will break if you try to use that.


While the spackling compound was setting I busied myself in the kitchen installing the inner shelves.  I was so proud of myself!  I know to most people it would be no big deal, but this is so not my forte!  I am not handy at all, so this was a little victory for me:-)


I had to sacrifice a little bit of shelf space in this cabinet to allow for the TV hookup.  It keeps it from being unsightly on the outside on the wall.  Jeff thought of this, and I think it was a great idea.

I had some trouble with the shelving in the corner cabinet, so it was Jeff to the rescue!


Soon it was time to paint.  We had to gear up:


With Jeff's dad and Sheila's help, we were able to get the paint on the walls.  Now all that is left is to paint the trim and the windows.


Second coat is on.


Painting is messy!


Ceiling is painted and ready for the medallion to be installed on Monday.


Tomorrow the heat pump and central air will be installed. 

Stopping at Savory Market to take a picture with Salvatore:


Wednesday, November 2, 2011

More Progress on Kitchen, Dining Room, Lighting

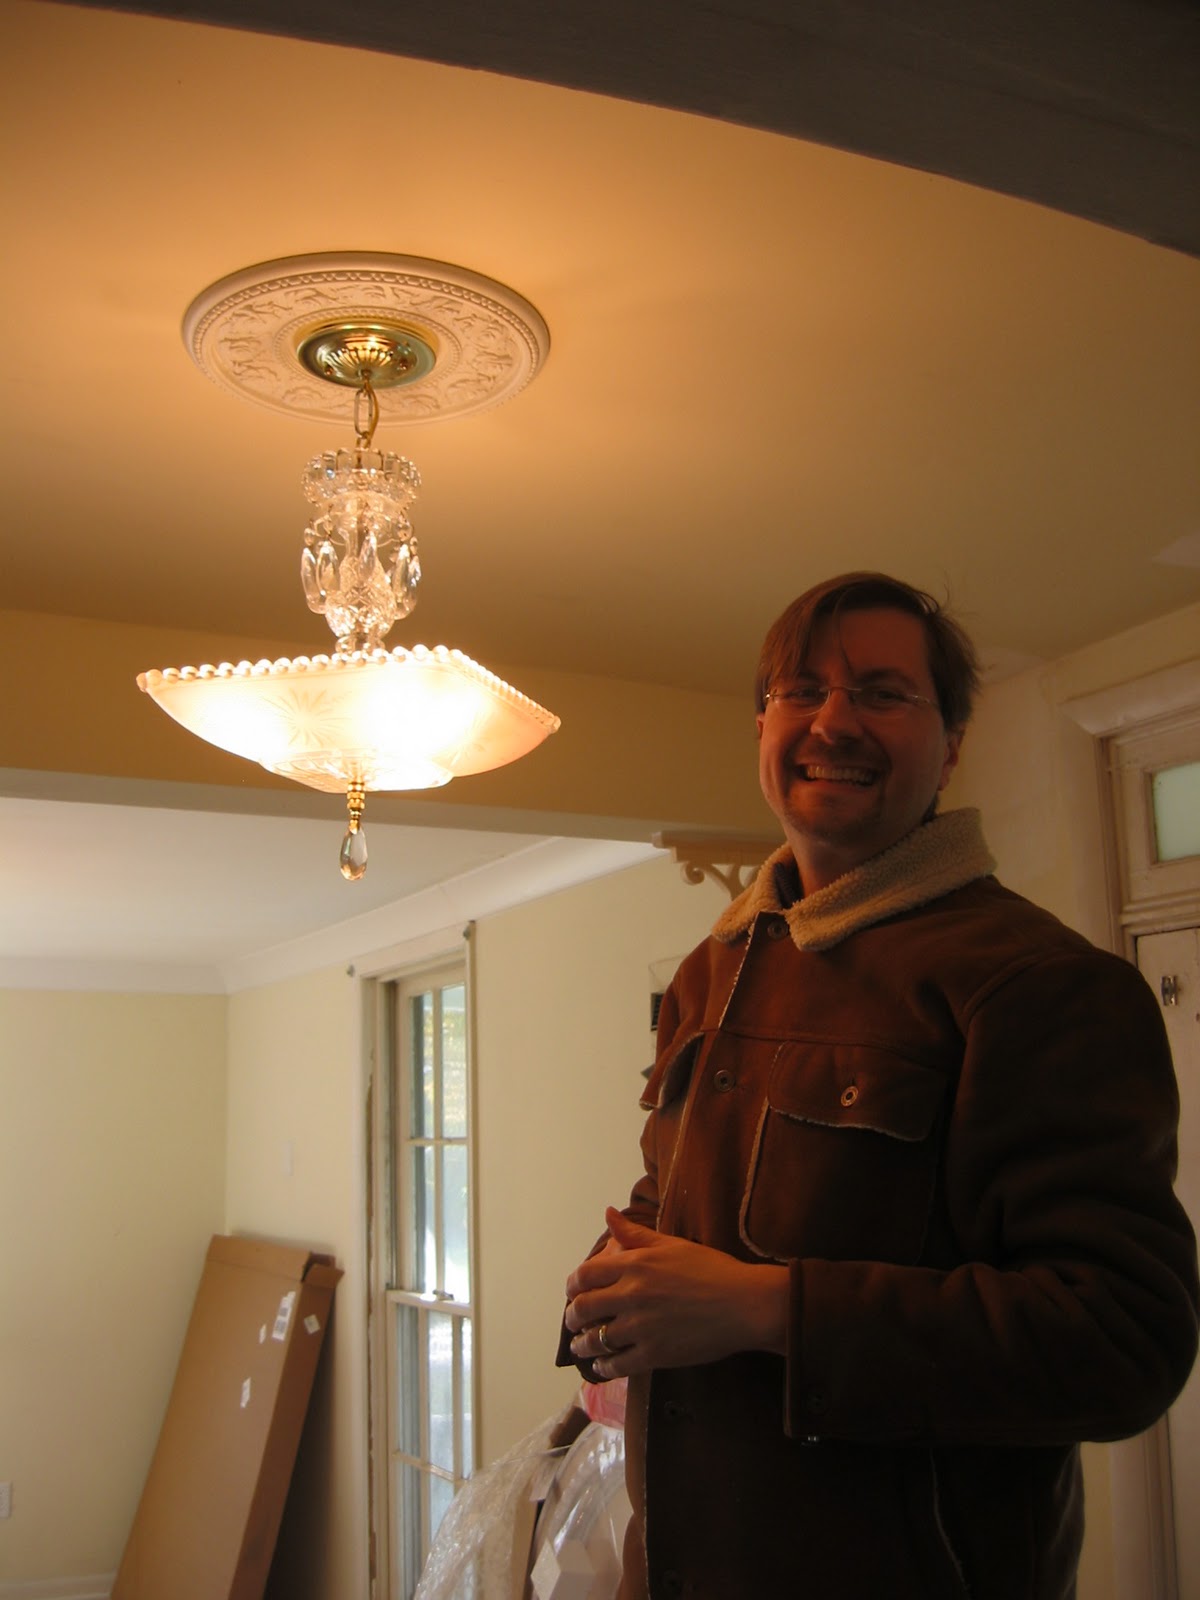
While we waited for the snake expert to come we used the time to finish putting crystals on the chandeliers and to get the plastic off of the appliances.  I also took some pictures of different progress around the house.  We have to wear jackets because it's getting cold!  We don't want to waste any energy on heating yet.  Here, Jeff is hanging the crystals on the entry foyer light.  It was supposed to be flush mount, but code made us add links.  It's a mint condition 1920s fixture, so it fits the time period of the house.


I love this picture of Jeff:


I had a lot of unwrapping of crystals to do.  The peninsula is already turning out to be the center of household activity.


Of course, I couldn't resist having a little fun.  The hanging crystals remind me of earrings LOL.


Here Jeff is finishing the chandelier in the hallway by the powder room:


And voila!  Beautiful!


And a view from underneath:


And with the lights on it is stunning:


I unwrapped the crystals for the large living room fixture, but we didn't have enough light bulbs yet, so it has to wait.  But look at the crystal--so pretty!


In the kitchen the pull-down undercabinet TV/DVD/CD player is partially programmed now.  It will be nice to have music on moving day, which could be really soon now.


When you pull the screen down it looks like this:

Here's the kitchen faucet.


And Jeff unwrapping the dining room ceiling medallion:


 Some work has been done in the half bath.  The switchplate that I painted is now on the wall in there.
 The copper faucet looks really nice.  Can't wait to paint this room and add some artwork.  It's a nice size for a half bathroom.  I really like the vanity that Jeff picked out.  The crema marble top will be highlighted once the painting is done since we're going for a contrasting color I think.


The fixture over the mirror looks ok.  We had to buy it in a hurry, so we may be taking this down and painting it copper to match the other fixtures.  We will probably do the same to the hardware on the vanity.


Upstairs there has been minimal work done since we are focusing on the main living areas for now.  Carpet upstairs was torn out in the hallway and in a spare bedroom.  We were pleasantly surprised in that room that there was gorgeous hardwood underneath--but disappointed that there is only floorboard underneath the nasty carpet in the master bedroom and exercise rooms.  

In the master bathroom nothing has been done with the exception of a little surprise that Jeff arranged for us.  He got us an overhead heated lamp fixture to keep us warm after a bath or shower.  It has multiple controls for different features.  I've never had anything like this before.  It's a really nice thing to have especially when there is nothing but cold tile, and it has a night light as well. 


If only we could tackle the rest of this bathroom!  It's a mess right now.  In the Spring we are going to start gutting it just like we did to the kitchen.  Everything has got to go!  I'm trying to convince Jeff that we should borrow a few feet of space from the adjacent room to add to this room to accomodate a larger tub.  Can't wait to redo the floor; I'm pretty sure that the floor tile is the same tile from our old high school bathroom, and it isn't a good look.  I love the carerra marble threshold, though.  I am sure that is original to the house when it was built in 1920:


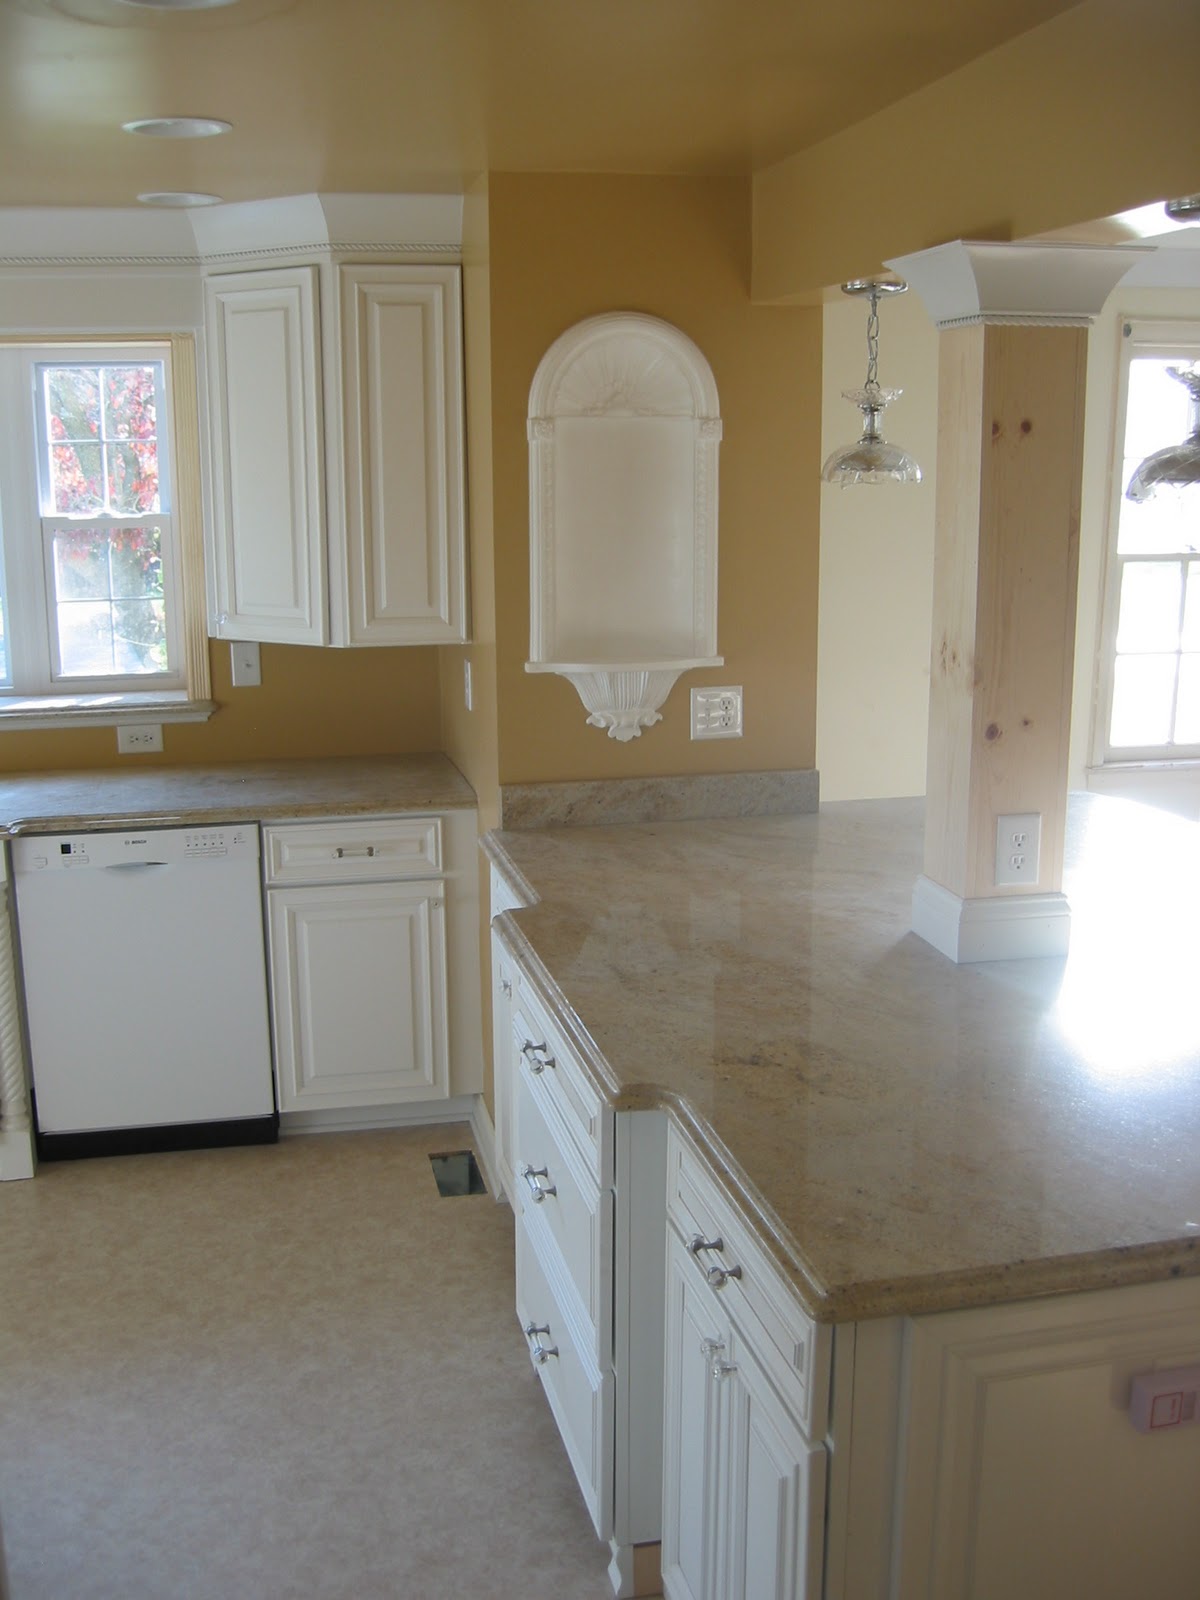
Back to the kitchen now.  The wall niche is complete now.


We have some painting prep to do, and obviously some painting.  We are also awaiting delivery of the China cabinet; we got a deal on it that we couldn't refuse, and that meant that it was back in our budget:-).

The fridge we bought is going to make life a lot easier with a ton of storage space.  I'm so glad we chose this model:


And everything inside is fully adjustable.  Love that!


And the freezer is deep and on the bottom--with a handy sliding drawer and plenty of room for my frozen homemade meals.


Outside is being worked on, but only a little bit.  The coach lights on the front porch are looking nice I think:


These are the pendant lights we chose:


I can't wait to renovate the porch and create another living space.  The autumn colors are stunning outside:


 Here's a view of some great red foliage outside the kitchen window:


Our ill-fated Civil War tree is showing it's colors, too.  I'm still sad that this tree has to go.  I can't even fit the whole tree in a picture.  This is the view from underneath:


This tree is massive!


Here is a view from the base of the trunk:


Jeff also got his John Deer hat.  I think he looks so cute in it :-)